Tirana Park Entrance – Public Realm

Tirana| Albania
Project
Vittorio Grassi Architects
Client
Albanian Development Fund
Period
2015 International Competition
Gross Floor Area
18.000 sqm
Site Area
150.000 sqm

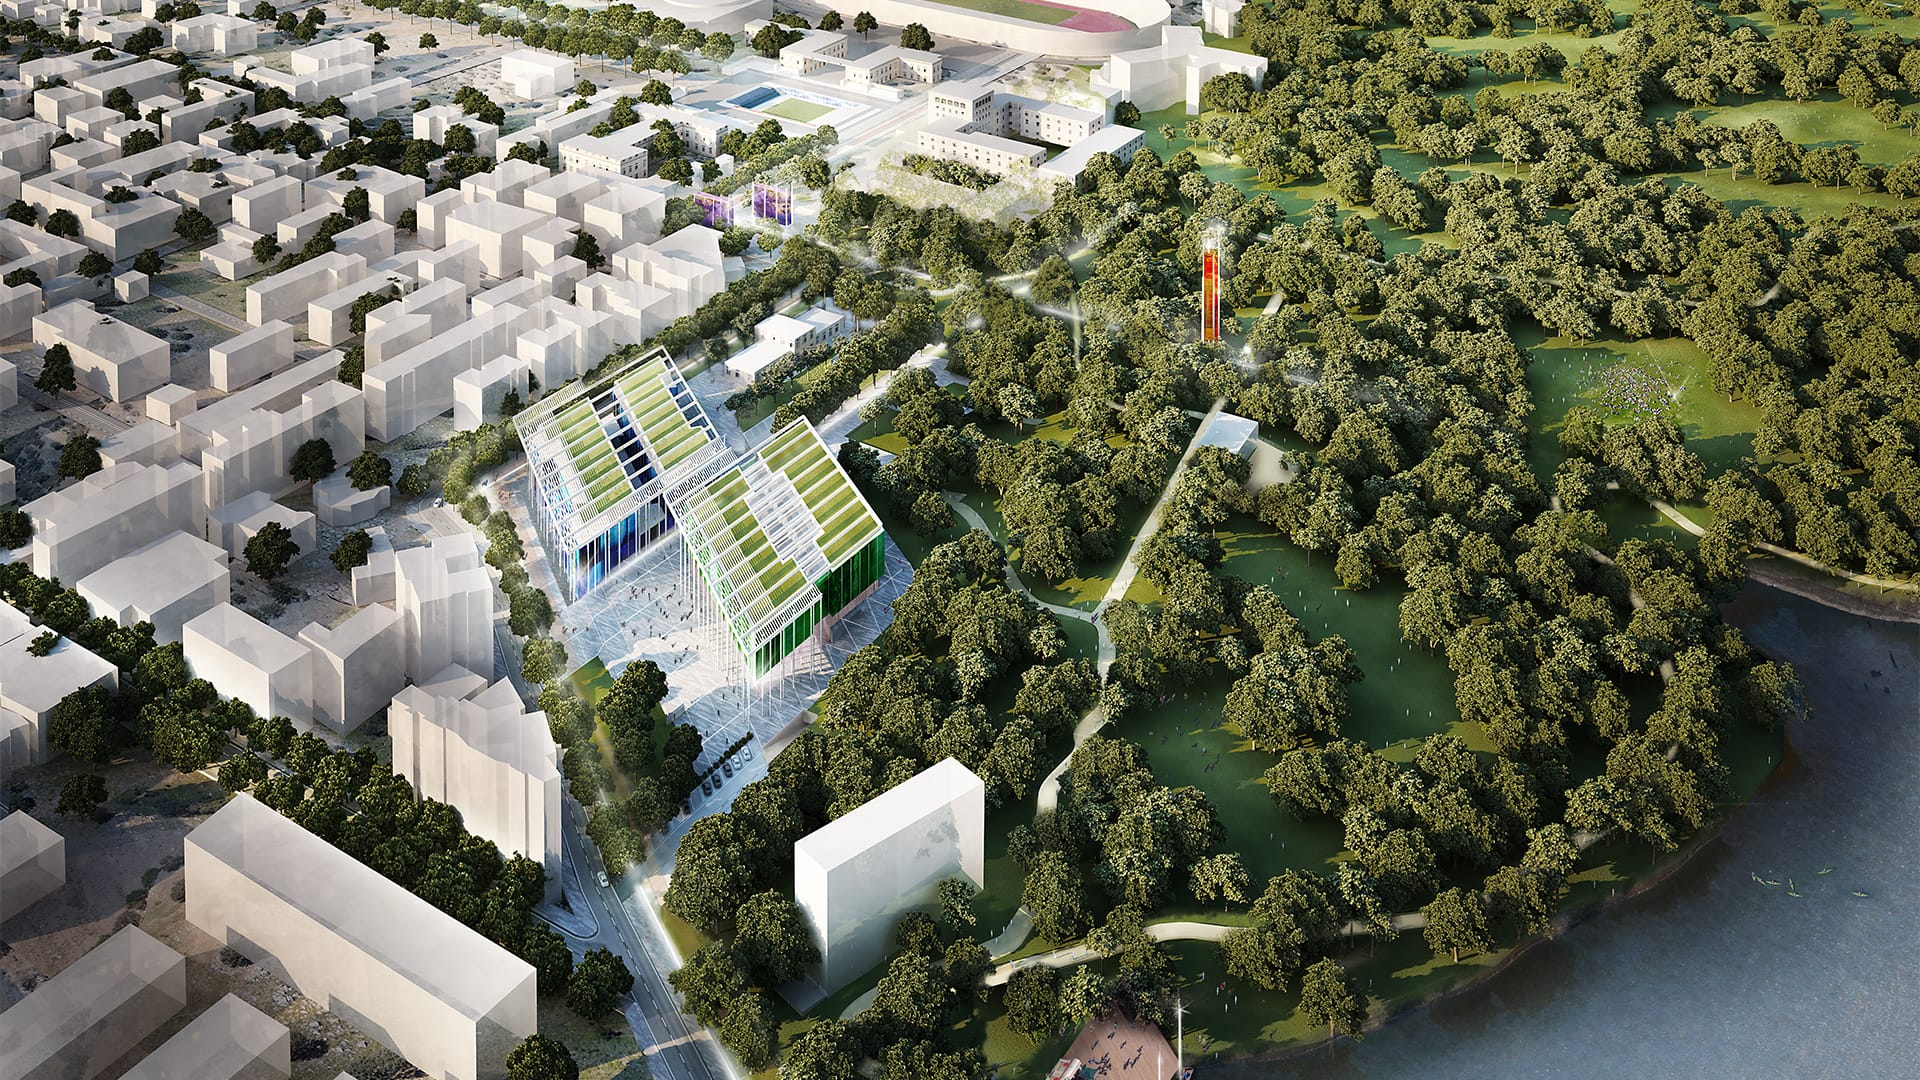
The Masterplan for the entrance to the Park of Tirana was conceived with the aim of providing a comprehensive and integrated vision of the intervention, moving beyond the logic of the single plot to address, in a unified way, the transformation of the entire surrounding urban area.

The project follows the path of international masterplans, addressing in a coordinated manner the relationships between landscape, public spaces, and new institutional buildings.

The design framework is based on a principle of balance and continuity between green areas and paved spaces, between outdoor and indoor environments, and between solid and void.

This strategy makes it possible to overcome the physical and psychological barrier represented by the Park’s irregular edge, transforming it into a permeable and accessible element capable of connecting the Lake Park to the urban fabric.

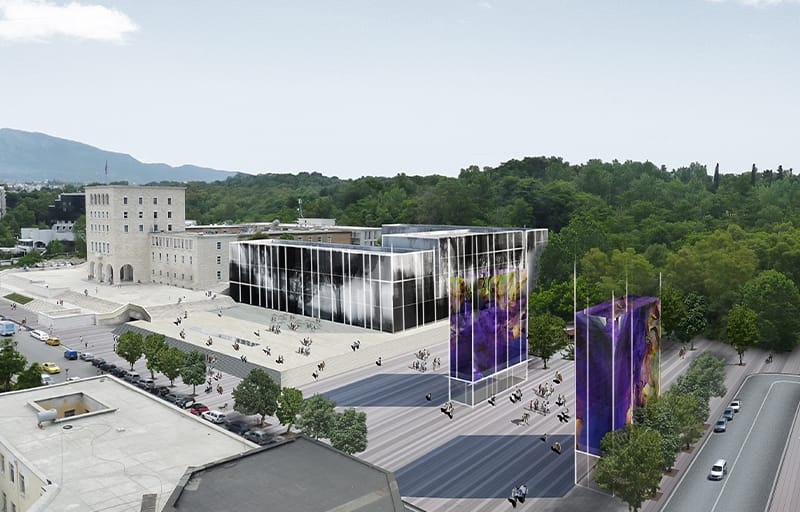
The project redesigns the entire system of open public spaces and buildings, introducing Piazza Madre Teresa as a new venue for public events and open-air performances.

The masterplan also designates areas for the future expansion buildings of the University, a new Public Administration building, a new entrance to the Lake Park, a public services center, and the new General Directorate of Police, reinforcing the area’s role as a civic and institutional hub.

The two buildings dedicated to public services and the General Directorate of Police are characterized by silk-screened glass façades, decorated with motifs linked to an artistic iconographic program, giving identity and recognizability to the architecture of these institutional buildings.

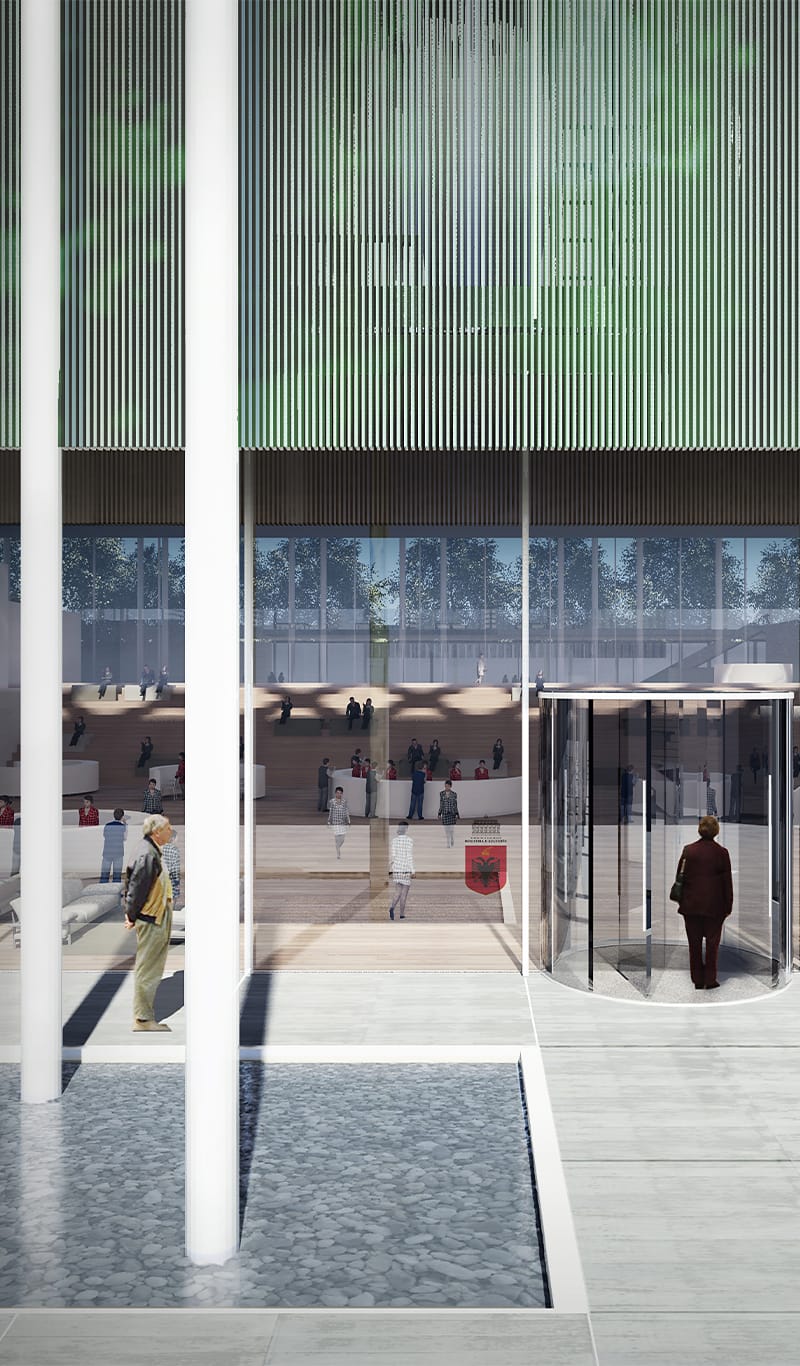
A distinctive element of the project is the large canopy supported by slender steel columns, conceived as a metaphor for an artificial forest: an urban design intervention that welcomes visitors, protects the façades from solar radiation on the south and west fronts, and enhances the environmental quality of the public spaces.

An additional canopy, monumental in scale, visually and functionally connects the two main buildings, creating a wide shaded area and marking a new axis of access to the Lake Park.

This element becomes the new symbolic entrance to the Park, completing a project that integrates architecture, landscape, and public space within a coherent and contemporary urban vision.